


Address
2584 Cayman Heights, Lexington, KY
Price
$ 1,999,000
Property Attributes
- MLS#26005155
- TypeSingle Family
- Listing Status Active
- CountyFAYETTE
- CityLexington
- Area002 - Fayette County NE
- NeighborhoodReserve at Greenbrier
- Zip40509
- StyleSingle Family Residence
- Year Built2021
- Price$ 1,999,000
- Bedrooms5
- Full Bathrooms4
- Half Bathrooms1
- Sqr Footage4787
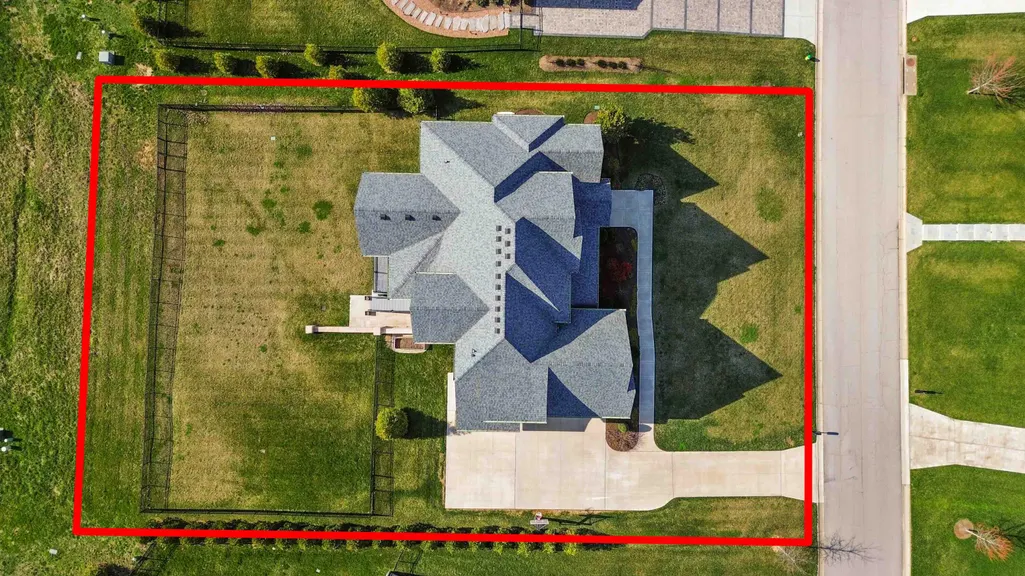
- Lot Size0.28 Acres
Data Source:
ImagineMLS
Property Description
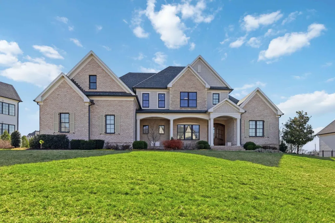
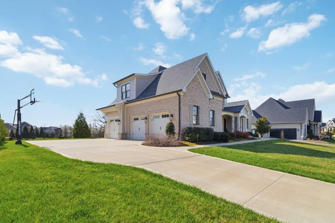
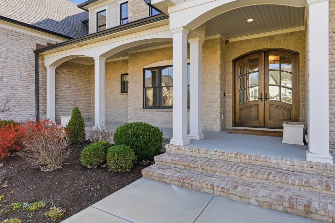
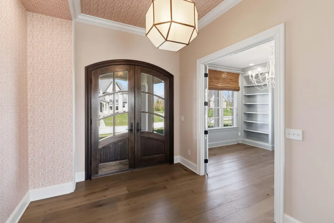
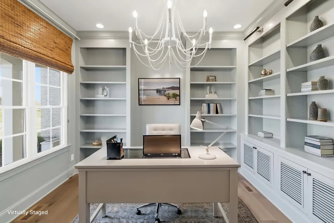
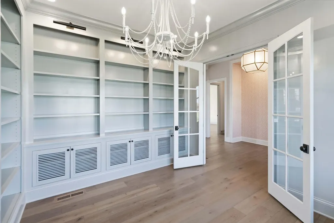
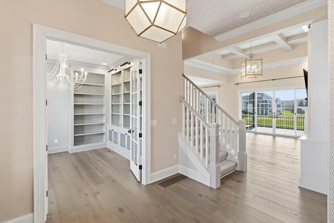
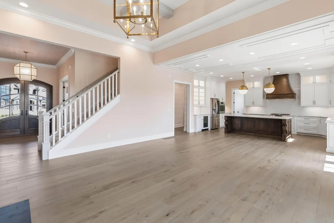
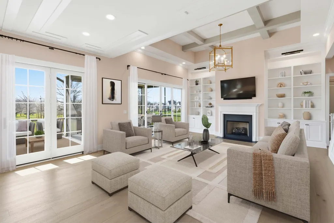
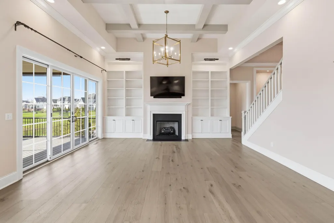
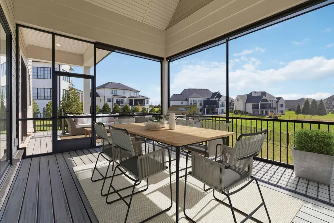
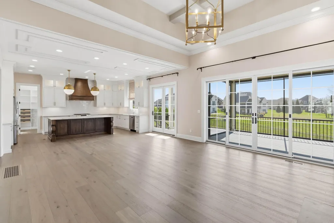
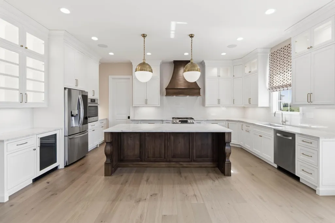
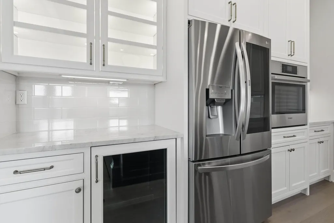
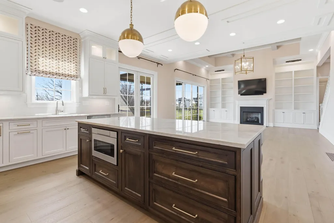
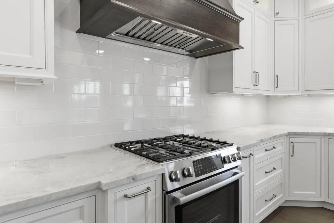
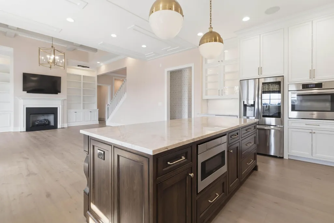
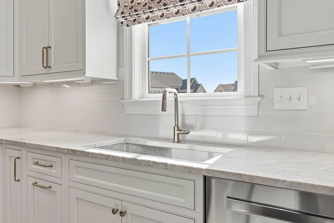
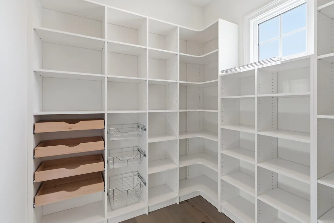
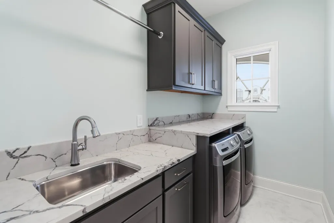
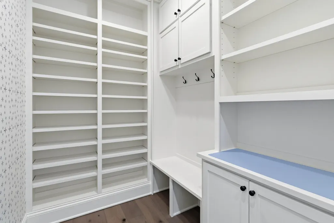
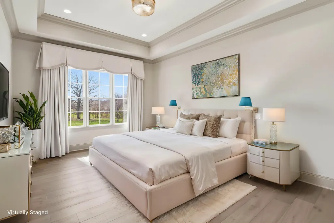
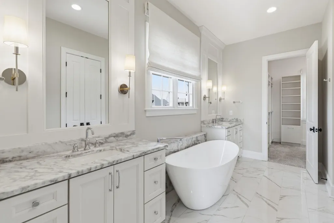
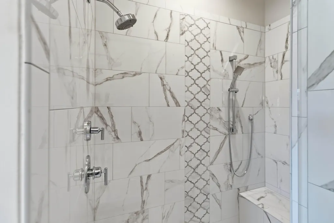
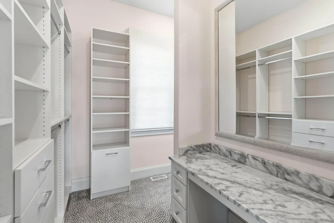
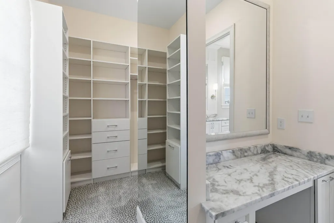
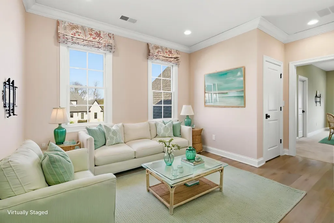
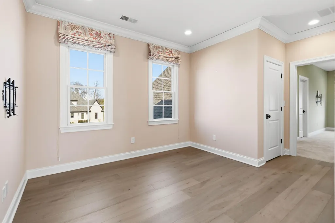
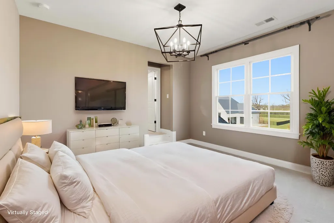
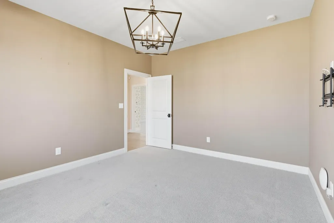
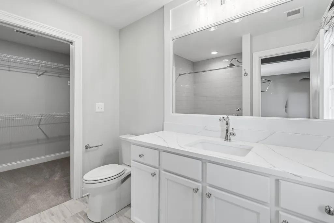
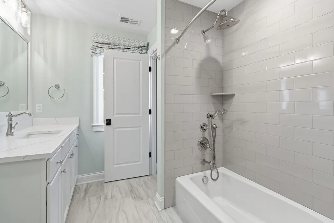
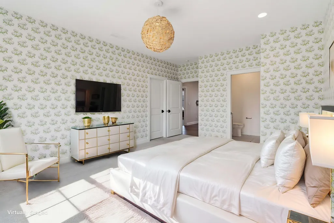
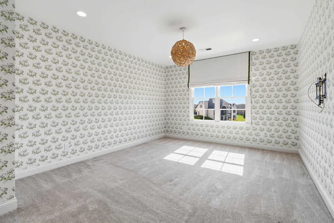
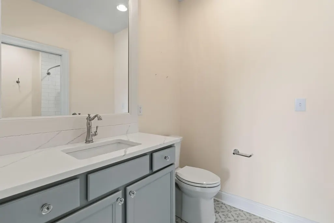
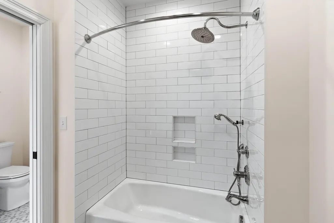
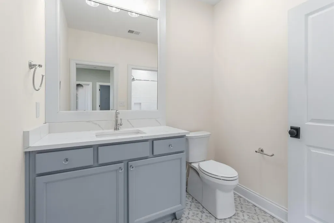
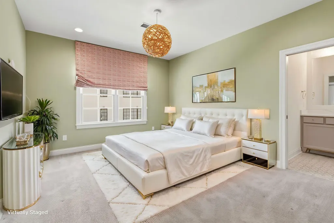
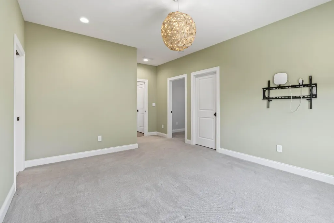
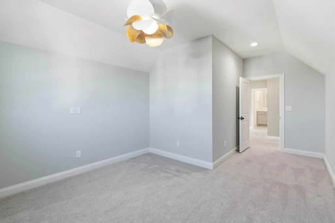
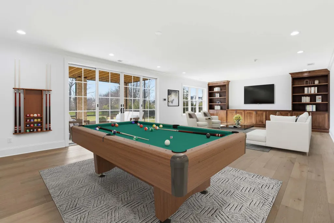
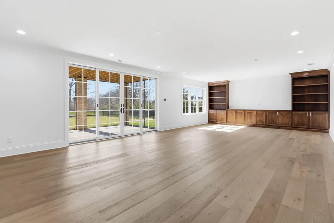
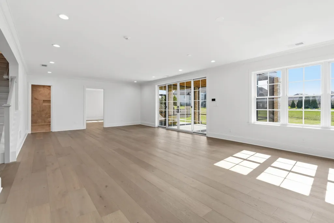
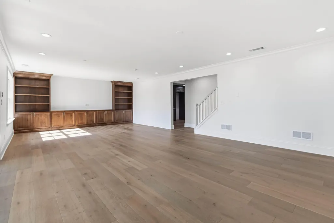
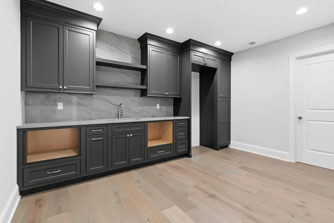
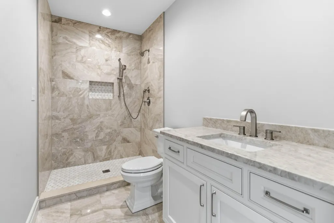
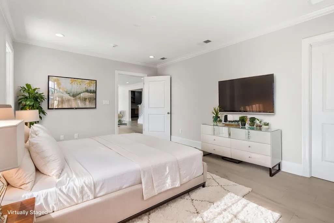
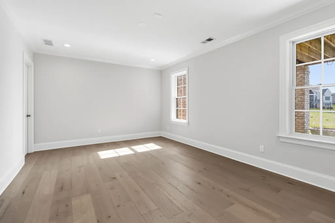
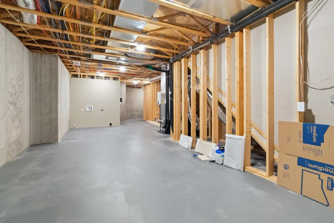
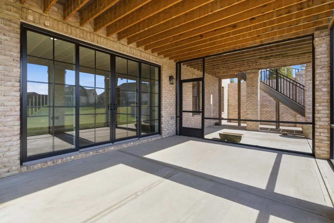
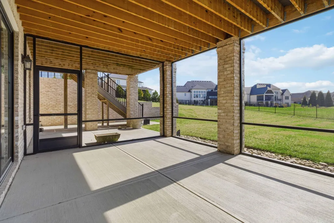
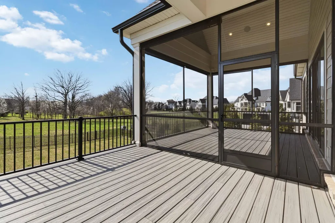
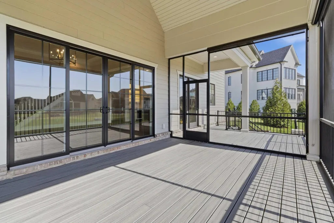
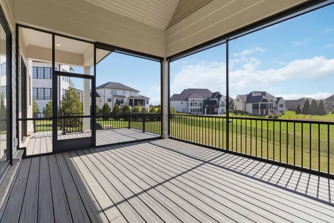
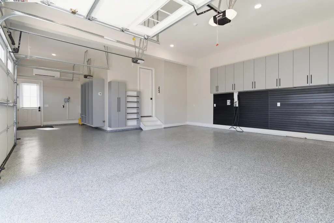
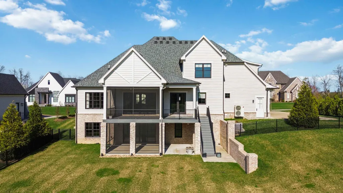
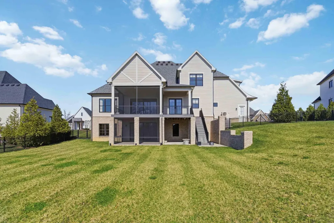
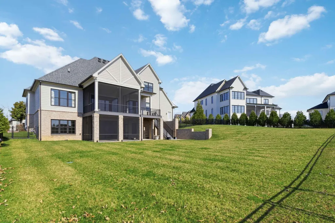
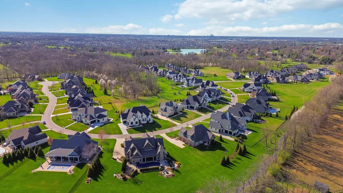
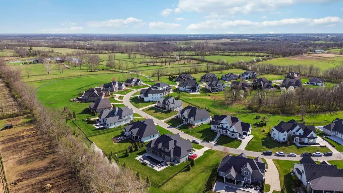
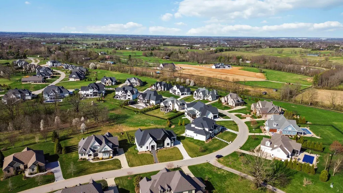
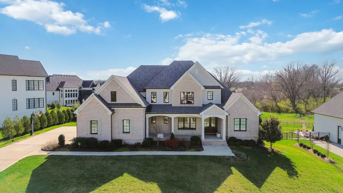
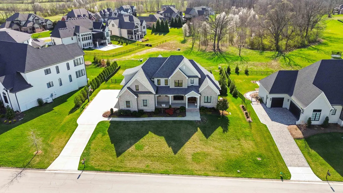
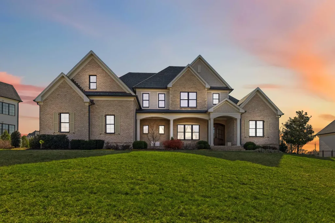
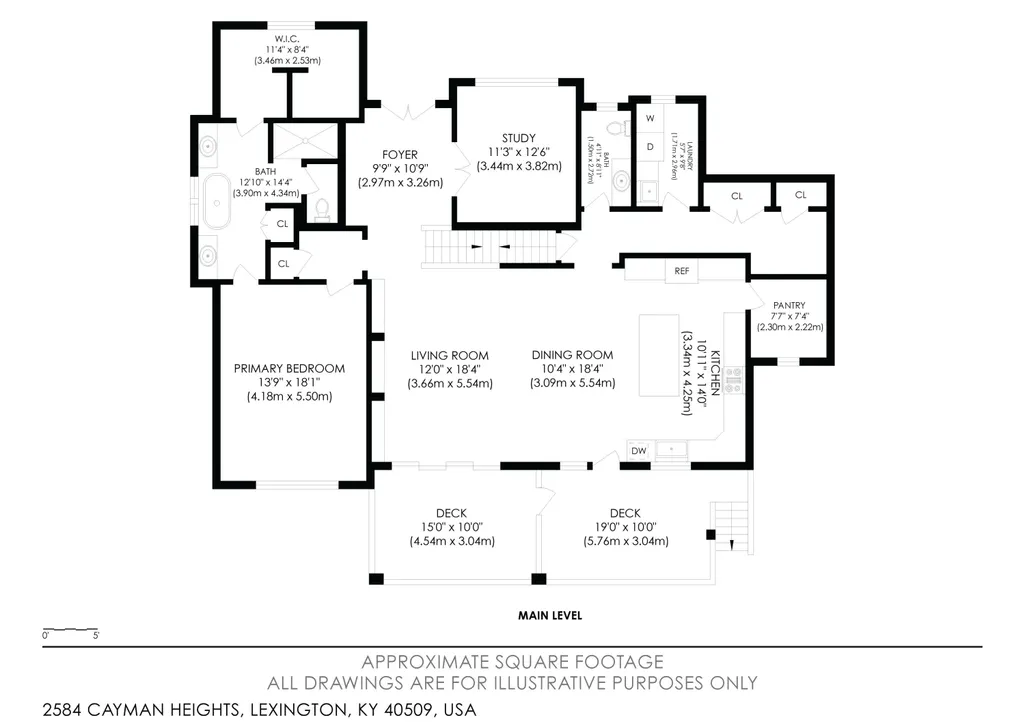
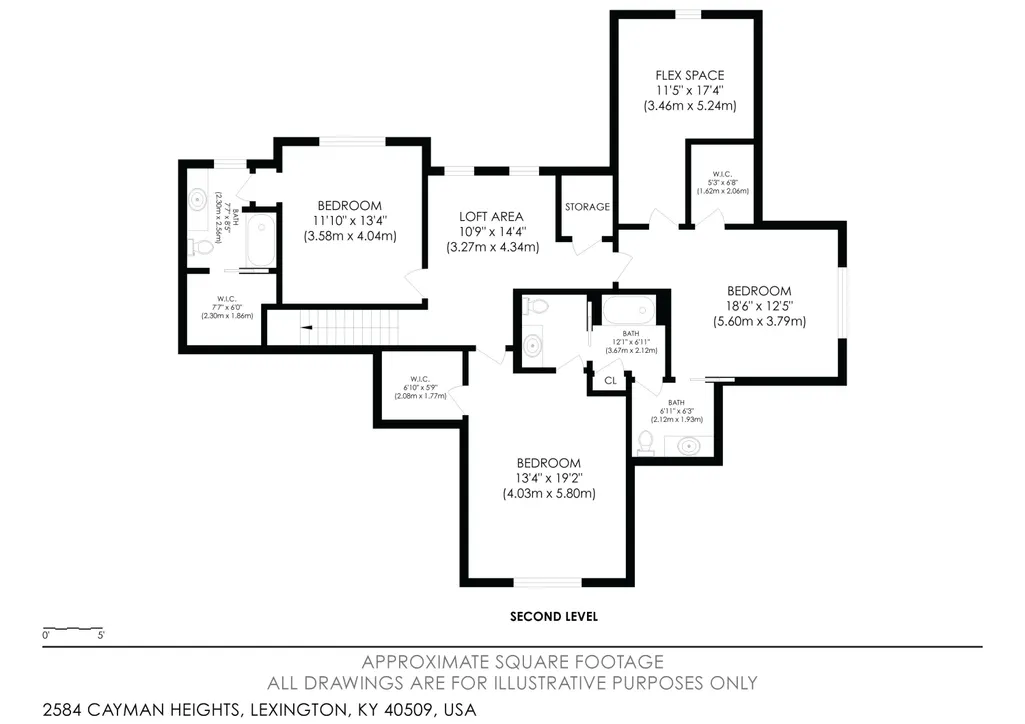
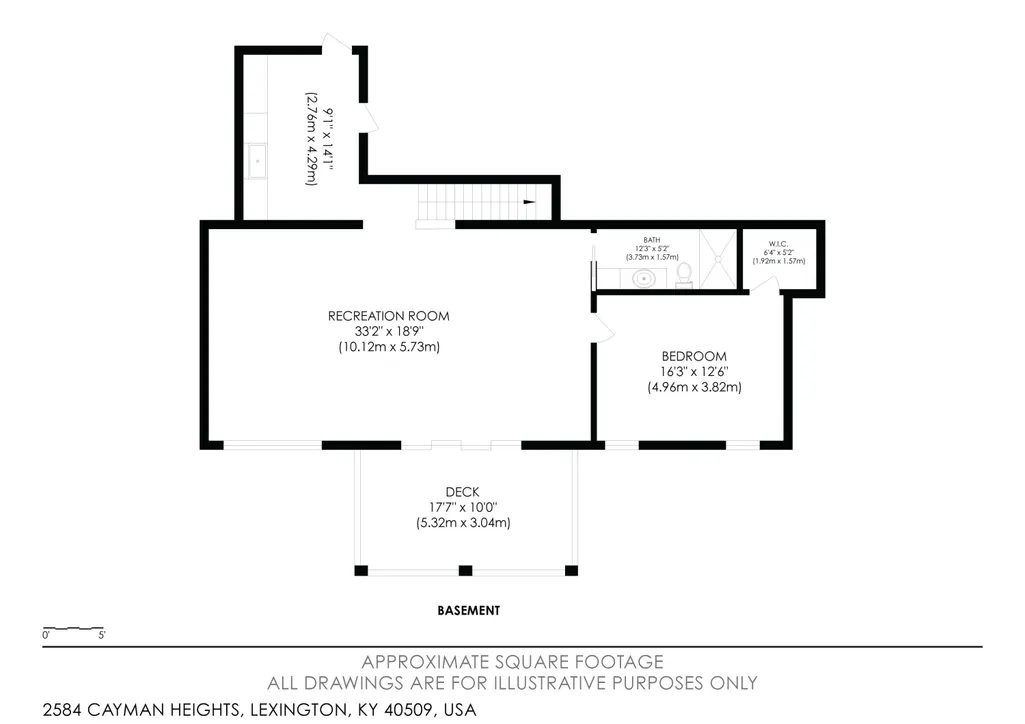
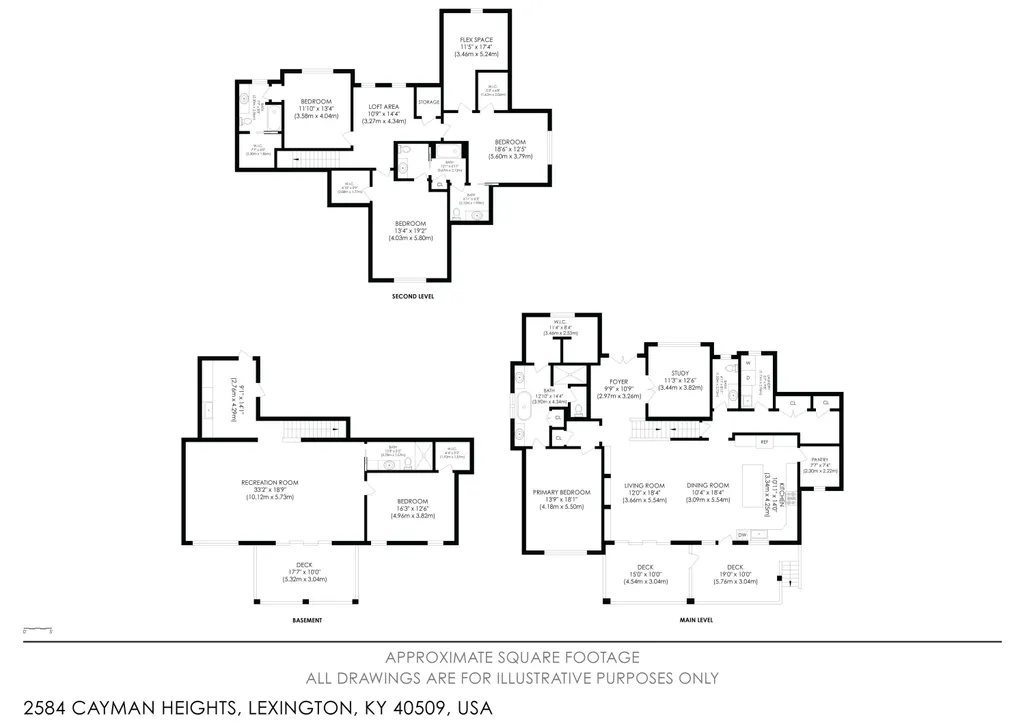
Located in the prestigious Reserve at Greenbrier, this exceptional custom-built Jimmy Nash home blends luxury craftsmanship with thoughtful design and modern efficiency. Offering 5 spacious bedrooms—all with walk-in closets and bathrooms---this home provides both comfort and functionality at every turn. The main level showcases stunning wood floors, a dramatic Great Room with 10-foot coffered ceilings, and a private office complete with custom built-in bookcases. The first-floor primary suite is a true retreat, featuring a spa-like bath with separate vanities, a soaking tub, walk-in shower, and an incredible custom closet with built-in cabinetry and vanity. The chef's kitchen is equally impressive, highlighted by quartz countertops, a large island, gas range, microwave drawer, and an enormous walk-in pantry designed for maximum organization. Designed for everyday ease, the home includes a spacious drop zone with built-in storage, a first-floor laundry room, and seamless flow throughout. Upstairs, you'll find a versatile loft area along with additional flex space connected to Bedroom 4, ideal for a study, playroom, or lounging. The finished walk-out basement offers a complete in-law quarters setup with a family room, kitchenette, and laundry connections—perfect for multi-generational living or extended guests. Outdoor living is elevated with two-story screened decks overlooking a fenced yard that backs to serene greenspace. Additional highlights include geothermal heating and cooling, a heated and cooled garage with custom cabinetry, premium flooring, electric car charger, and dedicated golf cart parking. The home is also equipped with a Generac generator and radon mitigation system for added peace of mind. This is a rare opportunity to own a meticulously maintained, energy-efficient luxury home in one of the area's most desirable neighborhoods. ***Photos are virtually staged***
| Elementary School | Middle School | High School |
|---|---|---|
| Garrett Morgan Elementary School | Mary E Britton Middle School | Frederick Douglass High School |
| Price History | |
|---|---|
| 3/17/2026 | Listed $2,300,000 |
| 8/20/2026 | 14$1,999,000 |
General Features
| Sewer | Public Sewer |
|---|---|
| Heating | Electric,Geothermal |
| Cooling | Electric,Geothermal,Zoned |
| Utilities | Cable Connected,Electricity Connected,Natural Gas Connected,Sewer Connected,Water Connected |
| Possession | Close Of Escrow |
| Roof | Dimensional Style,Shingle |
| Appliances | Dishwasher,Disposal,Dryer,Gas Range,Microwave,Refrigerator,Washer |
| HOA Fee | 1000.0 |
| Garage Spaces | 3.0 |
| Patio/Porch Features | Deck,Patio,Porch,Front Porch |
| Construction Materials | Brick Veneer,HardiPlank Type |
| Year Built | 2021 |
| Levels | Two |
| Property Subtype | Single Family Residence |
| Parcel Number | 38249540 |
| Assoc Fee Paid Per | Annually |
| County | Fayette |
| New Construction | No |
| Property Type | Residential |
| HOA | Yes |
| Attached Garage | No |
| Subdivision Name | Reserve at Greenbrier |
| Garage Y/N | Yes |
| Total Rooms | 18 |
| Full Baths | 4 |
| Status | Active |
| Directions | Winchester Rd to right on Walnut Grove,next left on Cayman Lane,left on Cayman Heights,property is on the right! |
| High School | Frederick Douglass |
| City | Lexington |
| High School District | Fayette County - 1 |
| MLS Area | 002 - Fayette County NE |
| Lot Size Units | Acres |
| Lot Size Square Feet | 12000.0 |
| Carport Y/N | No |
| Elementary School | Garrett Morgan |
| Land Lease Y/N | No |
| Home Warranty Y/N | No |
| Middle/Junior High School | Mary E Britton |
| MLS Area Minor | 002 - Fayette County NE |
| Lease Considered Y/N | No |
| Rent Control Y/N | No |
| Virtual Tour | https://my.matterport.com/show/?m=aXxBLSHTRNy&mls=1 |
| Structure Type | House |
| Standard Status | Active |
| MobileHomeRemainsYN | No |
| Senior Community | None |
| Sewer_co_Public_sp_Sewer | True |
| Utilities_co_Cable_sp_Connected | True |
Interior Features
| Interior Amenities | Breakfast Bar,Ceiling Fan(s),Entrance Foyer,In-Law Floorplan,Primary Downstairs,Walk-In Closet(s) |
|---|---|
| Basement | Concrete,Exterior Entry,Full,Partially Finished,Walk-Out Access |
| Flooring | Carpet,Ceramic Tile,Wood |
| Total Fireplaces | 1 |
| Fireplace Features | Gas Log,Great Room |
| Basement (Y/N) | Yes |
| Air Conditioning Y/N | Yes |
| Heating Y/N | Yes |
| Window Features | Blinds,Insulated Windows,Window Treatments |
| Fireplace Y/N | Yes |
| Above Grade Finished Area | 3527.0 |
| Half Baths | 1 |
| Laundry Features | Electric Dryer Hookup,Main Level,Washer Hookup |
| Total Bedrooms | 5 |
| Below Grade Finished Area | 1260.0 |
| LivingAreaSource | Public Records |
| Total Baths | 5 |
Exterior Features
| Fencing | Other |
|---|---|
| Parking Features | Attached Garage,Driveway,Garage Door Opener,Garage Faces Side |
| Lot Features | Landscaped |
| Water Source | Public |
| Lot Size Area | 0.28 |
| Foundation Details | Concrete Perimeter |
| Building Area Total | 4787.0 |
| Lot Size Acres | 0.28 |
| Lot Size Source | Assessor |
| Waterfront Y/N | No |
| Crops Included Y/N | No |
| Horse Y/N | No |
| Irrigation Water Rights Y/N | No |
Amenities
- Foreclosure
- Views
- Short Sale
- New Construction
- Adult 55+
- Lease To Own
- No HOA Fees
- Furnished
- Primary On Main
- Air Conditioning
- Seller Finance
- Green
- Fixer Upper
- Horse
- Golf
- Fireplace
- Deck
- Garage
- Basement
- Pool
Property vs Single Family Average in 40509
Price
Year Built
Visits
 Data last updated: September 15, 2026 11:23 AM UTC and updating occurs daily