


Address
2156 Palomar Trace Drive, Lexington, KY
Price
$ 765,000
Property Attributes
- MLS#26009037
- TypeSingle Family
- Listing Status Active
- CountyFAYETTE
- CityLexington
- Area004 - Fayette County SW
- NeighborhoodPalomar Trace
- Zip40513
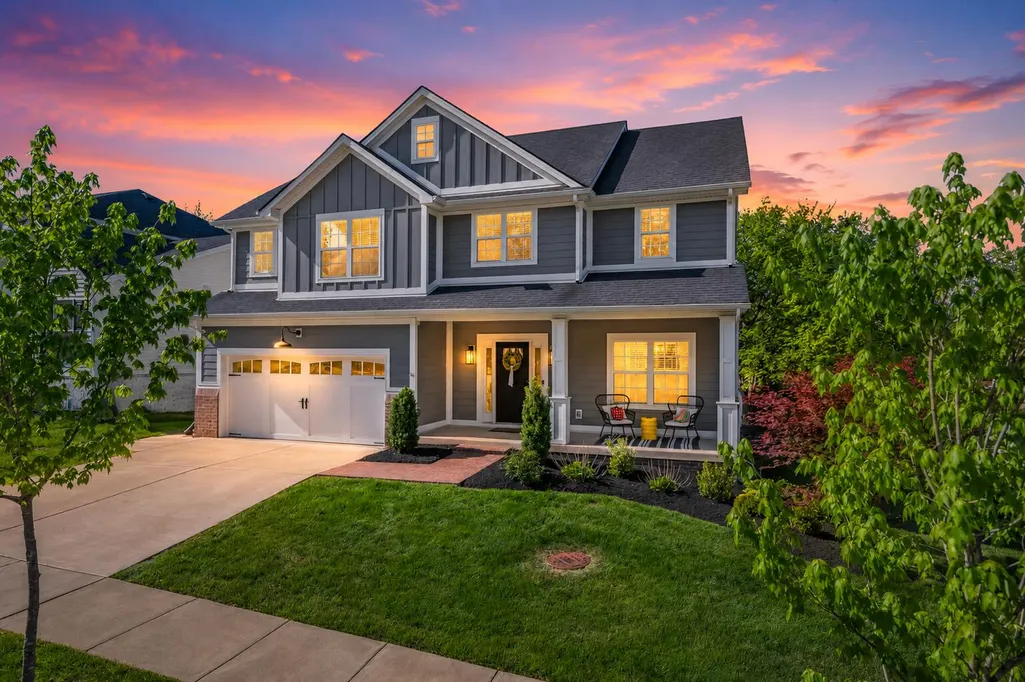
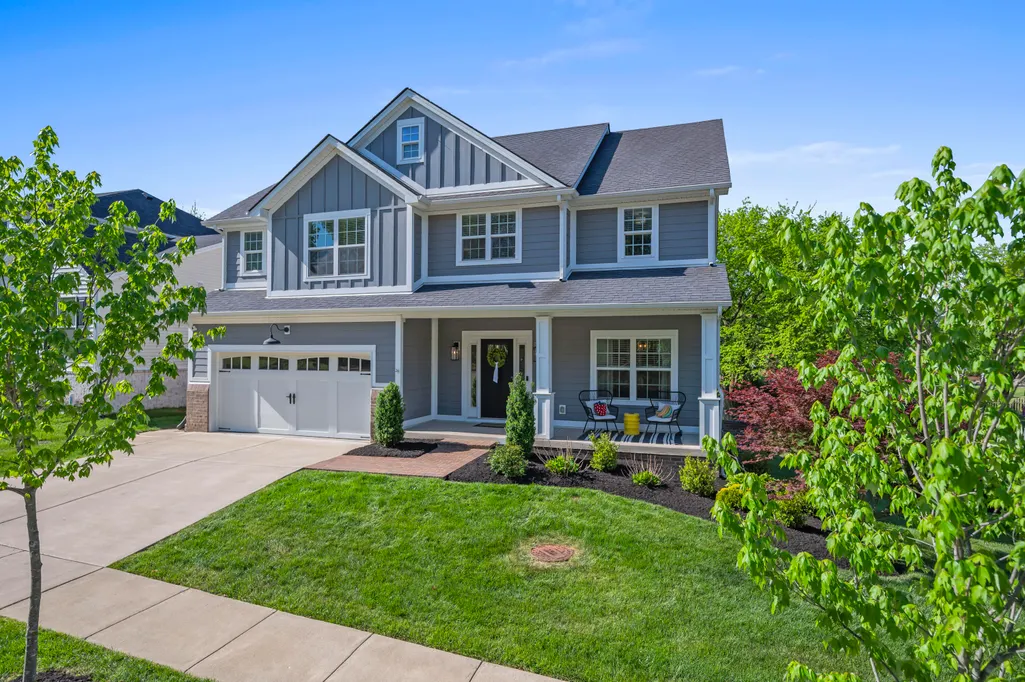
- StyleCraftsman
- Year Built2018
- Price$ 765,000
- Bedrooms4
- Full Bathrooms3
- Half Bathrooms1
- Sqr Footage3543
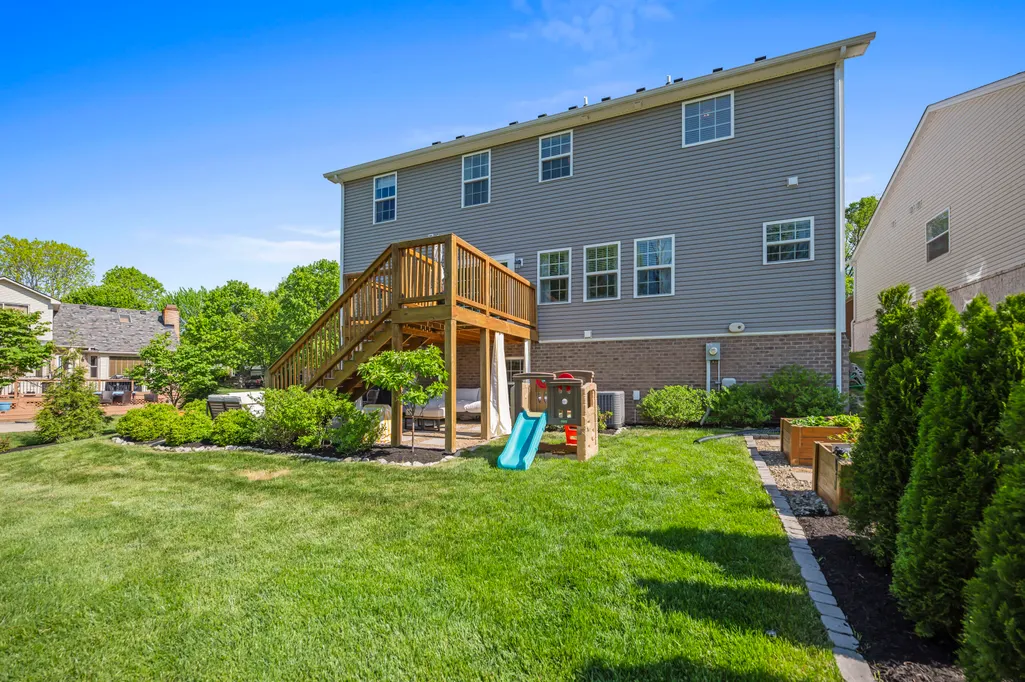
- Lot Size0.12 Acres
Data Source:
ImagineMLS
Property Description
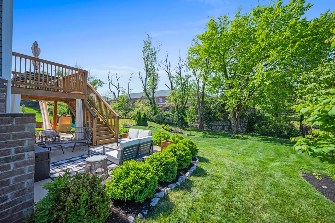
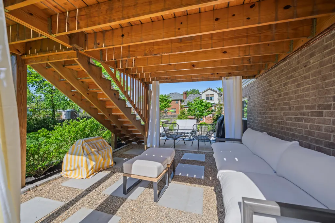
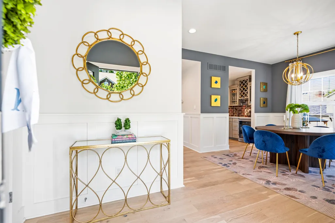
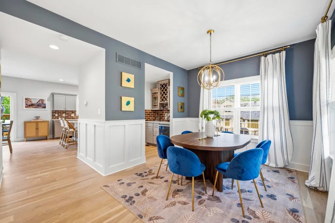
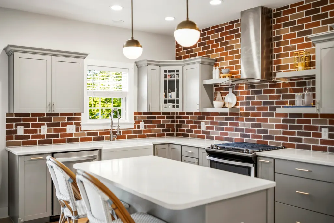
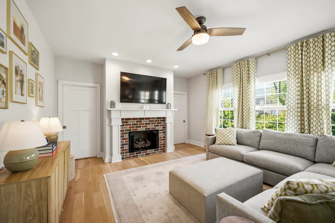
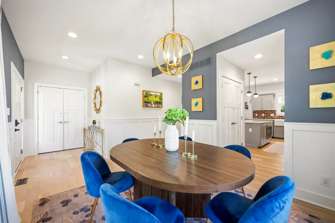
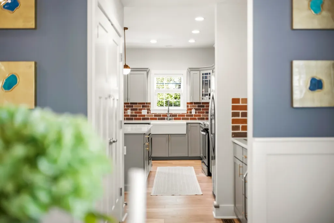
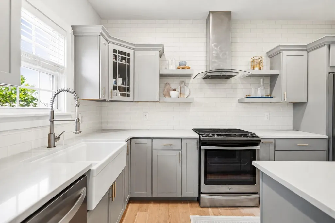
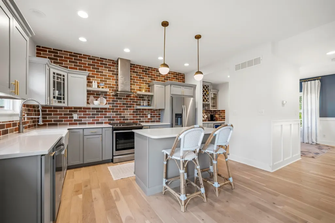
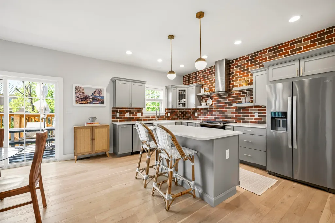
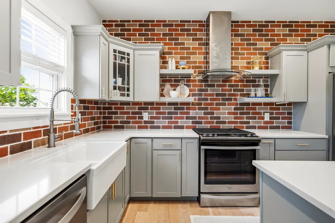
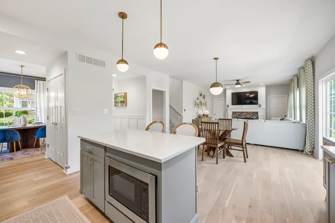
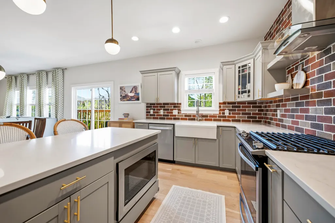
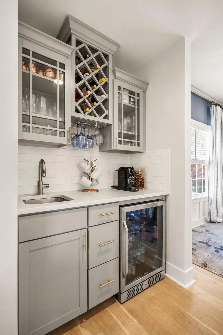
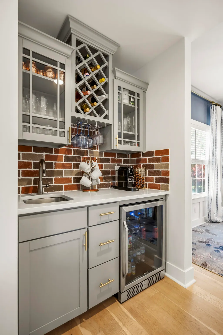
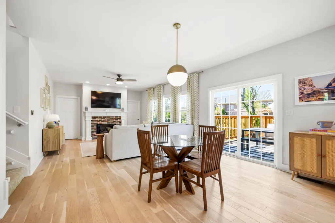
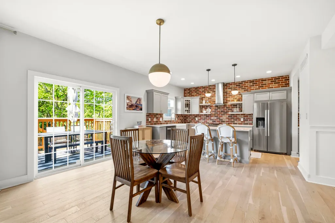
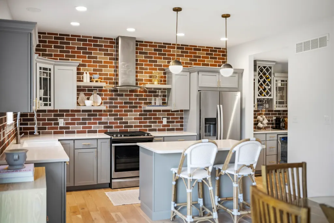
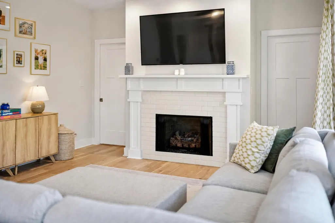
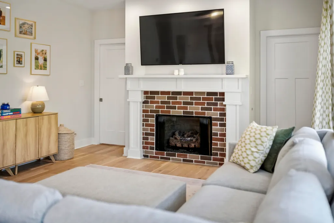
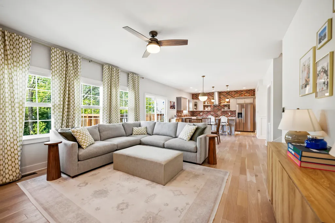
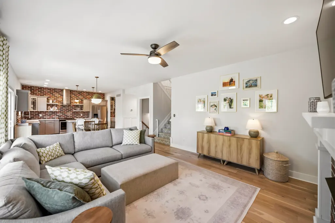
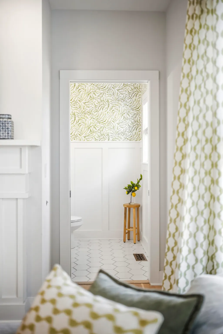
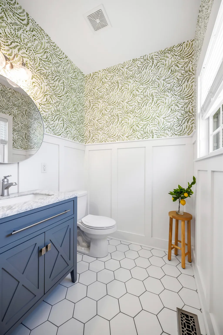
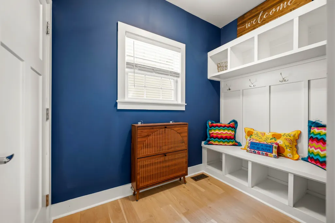
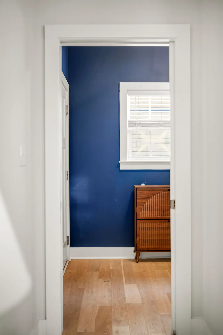
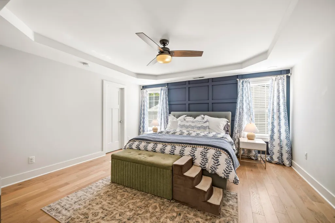
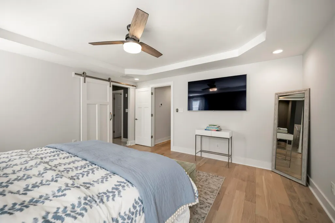
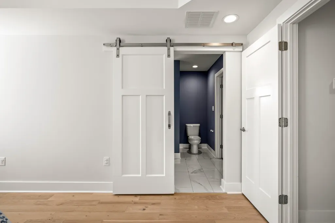
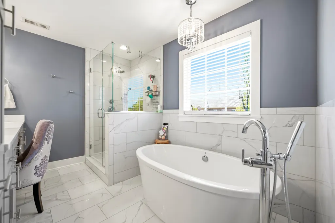
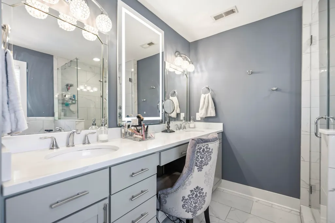
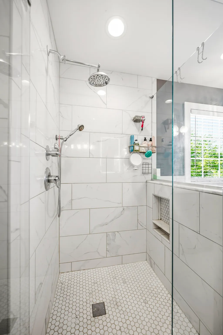
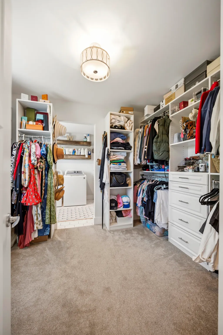
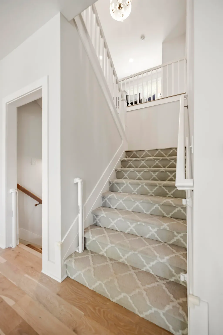
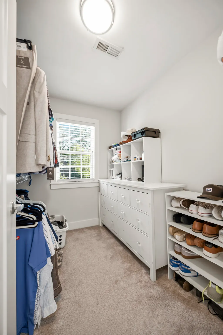
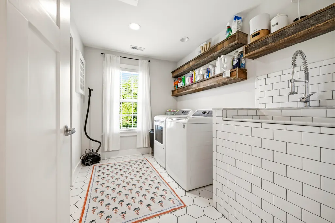
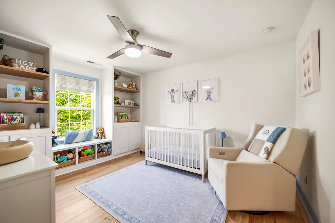
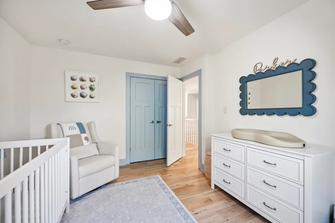
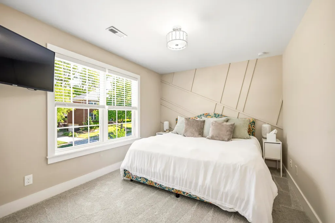
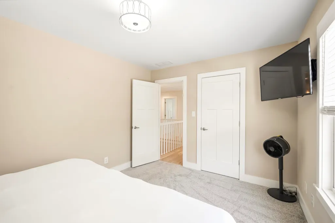
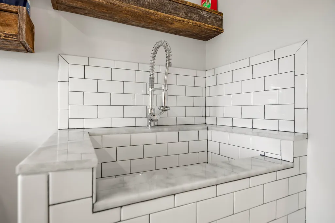
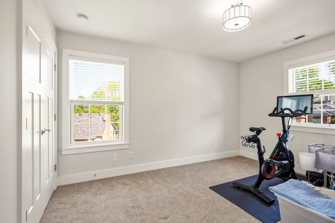
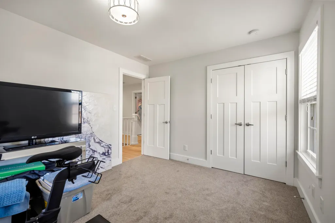
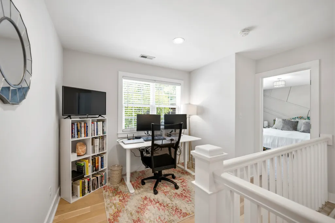
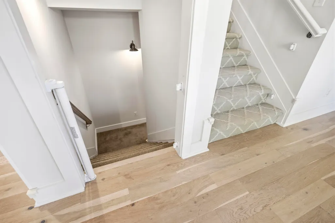
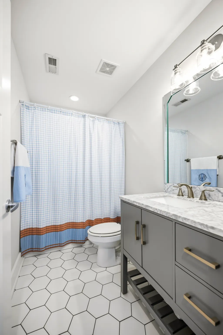
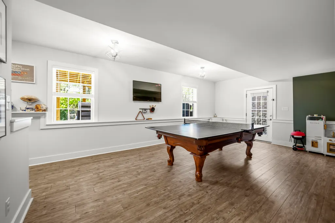
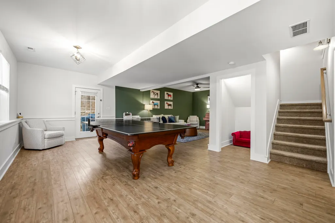
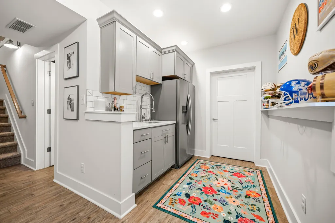
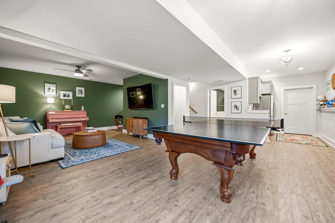
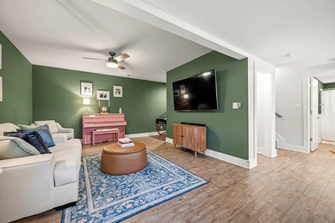
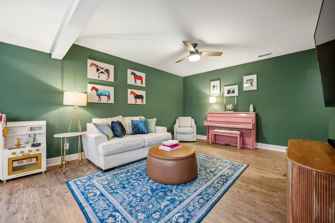
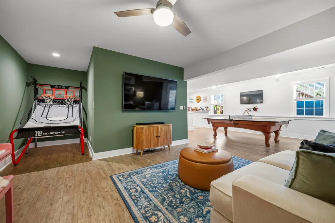
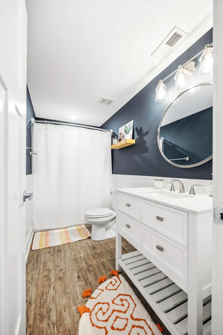
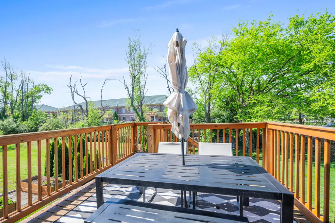
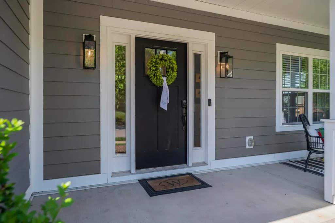
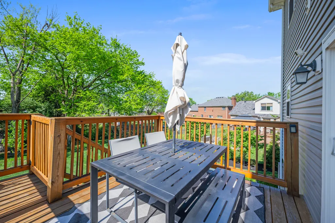
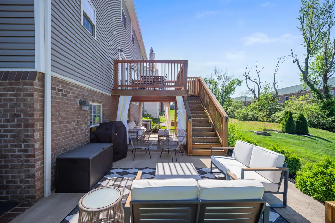
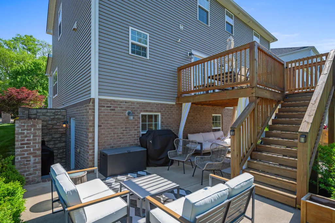
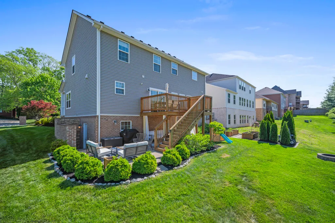
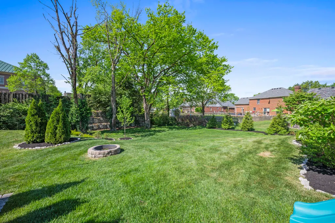
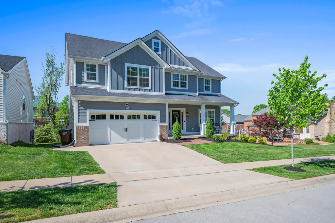
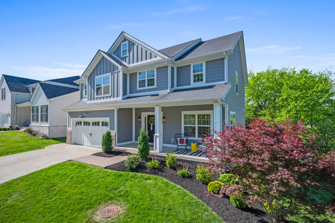
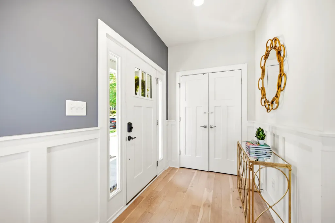
PRICED TO SELL!! Rare opportunity for newer construction in highly desirable 40513—just moments from Palomar Centre and The Fountains! Built in 2018, this beautifully designed 4-bedroom, 3.5-bath home offers over 3,500 finished square feet with an exceptional blend of style and function. The main level features hardwood flooring, a spacious great room with gas fireplace, and a gorgeous kitchen designed for entertaining. A custom butler's pantry adds a wet bar, beverage refrigerator, wine storage and beautiful cabinetry, while the adjoining pantry provides even more storage. Upstairs, the spacious primary suite features two walk-in closets—including one with direct access to the laundry room—and a beautifully appointed bath with freestanding tub and tiled shower. Three additional bedrooms and a versatile loft complete the upper level. The finished walkout basement expands the living space with a large family room, kitchenette and full bath, plus unfinished storage. Outside, enjoy a covered patio and thoughtfully designed outdoor living space without the upkeep of a large yard. Additional highlights include a mudroom with built-ins, pet wash station and abundant storage. Enjoy the convenience of walking to restaurants, coffee, shopping and everyday necessities. Move-in ready and difficult to duplicate in established 40513!
| Elementary School | Middle School | High School |
|---|---|---|
| Rosa Parks Elementary School | Beaumont Middle School | Dunbar High School |
| Price History | |
|---|---|
| 4/24/2026 | Listed $809,900 |
| 7/24/2026 | 4$779,000 |
| 9/11/2026 | 2$765,000 |
General Features
| Sewer | Public Sewer |
|---|---|
| Heating | Dual Fuel,Electric |
| Cooling | Electric |
| Utilities | Cable Connected,Electricity Connected,Natural Gas Connected,Phone Available,Sewer Connected,Water Connected,Underground Utilities |
| Possession | Close Of Escrow |
| Roof | Dimensional Style |
| Appliances | Dishwasher,Disposal,Gas Range,Microwave,Refrigerator,Other |
| Garage Spaces | 2.0 |
| Patio/Porch Features | Deck,Patio,Porch,Other,Rear Patio |
| Architectural Style | Craftsman |
| Construction Materials | Vinyl Siding,Brick Veneer,HardiPlank Type |
| Year Built | 2018 |
| Levels | Two |
| Property Subtype | Single Family Residence |
| Parcel Number | 38259660 |
| County | Fayette |
| New Construction | No |
| Property Type | Residential |
| HOA | No |
| Attached Garage | No |
| Subdivision Name | Palomar Trace |
| Garage Y/N | Yes |
| Total Rooms | 17 |
| Full Baths | 3 |
| Status | Active |
| Directions | Palomar Trace Drive is located off Wellington Way can get to from Harrodsburg Road or Man O War. |
| High School | Dunbar |
| City | Lexington |
| High School District | Fayette County - 1 |
| MLS Area | 004 - Fayette County SW |
| Lot Size Units | Acres |
| Lot Size Square Feet | 5270.0 |
| Carport Y/N | No |
| Elementary School | Rosa Parks |
| Land Lease Y/N | No |
| Home Warranty Y/N | No |
| Middle/Junior High School | Beaumont |
| MLS Area Minor | 004 - Fayette County SW |
| Lease Considered Y/N | No |
| Rent Control Y/N | No |
| Structure Type | House |
| Standard Status | Active |
| MobileHomeRemainsYN | No |
| Senior Community | None |
| Sewer_co_Public_sp_Sewer | True |
| Utilities_co_Cable_sp_Connected | True |
| Utilities_co_Underground_sp_Utilities | True |
Interior Features
| Interior Amenities | Breakfast Bar,Ceiling Fan(s),Eat-in Kitchen,Entrance Foyer,Walk-In Closet(s),Wet Bar |
|---|---|
| Basement | Bath/Stubbed,Finished,Partially Finished,Walk-Out Access,Walk-Up Access |
| Flooring | Carpet,Hardwood,Tile |
| Total Fireplaces | 1 |
| Fireplace Features | Family Room,Gas Log |
| Basement (Y/N) | Yes |
| Air Conditioning Y/N | Yes |
| Heating Y/N | Yes |
| Window Features | Blinds |
| Fireplace Y/N | Yes |
| Above Grade Finished Area | 2507.0 |
| Half Baths | 1 |
| Laundry Features | Electric Dryer Hookup,Washer Hookup |
| Total Bedrooms | 4 |
| Below Grade Finished Area | 1036.0 |
| LivingAreaSource | Public Records |
| Total Baths | 4 |
Exterior Features
| Exterior Amenities | Fire Pit,Garden |
|---|---|
| Fencing | None |
| Parking Features | Attached Garage,Driveway,Garage Door Opener,Garage Faces Front |
| Lot Features | Few Trees,Landscaped |
| Water Source | Public |
| Lot Size Area | 0.12 |
| Foundation Details | Slab |
| Building Area Total | 3543.0 |
| Lot Size Acres | 0.12 |
| Lot Size Source | Public Records |
| Waterfront Y/N | No |
| Crops Included Y/N | No |
| Horse Y/N | No |
| Irrigation Water Rights Y/N | No |
Amenities
- Foreclosure
- Views
- Short Sale
- New Construction
- Adult 55+
- Lease To Own
- No HOA Fees
- Furnished
- Primary On Main
- Air Conditioning
- Seller Finance
- Green
- Fixer Upper
- Horse
- Golf
- Fireplace
- Deck
- Garage
- Basement
- Pool
Property vs Single Family Average in 40513
Price
Year Built
Visits
 Data last updated: September 14, 2026 12:30 PM UTC and updating occurs daily