

Address
404 Manitoba Lane, Lexington, KY
Price
$ 584,900
Property Attributes
- MLS#26018784
- TypeSingle Family
- Listing Status Active
- CountyFAYETTE
- CityLexington
- Area003 - Fayette County SE
- NeighborhoodGlasford
- Zip40515
- StyleSingle Family Residence
- Year Built2011
- Price$ 584,900
- Bedrooms3
- Full Bathrooms3
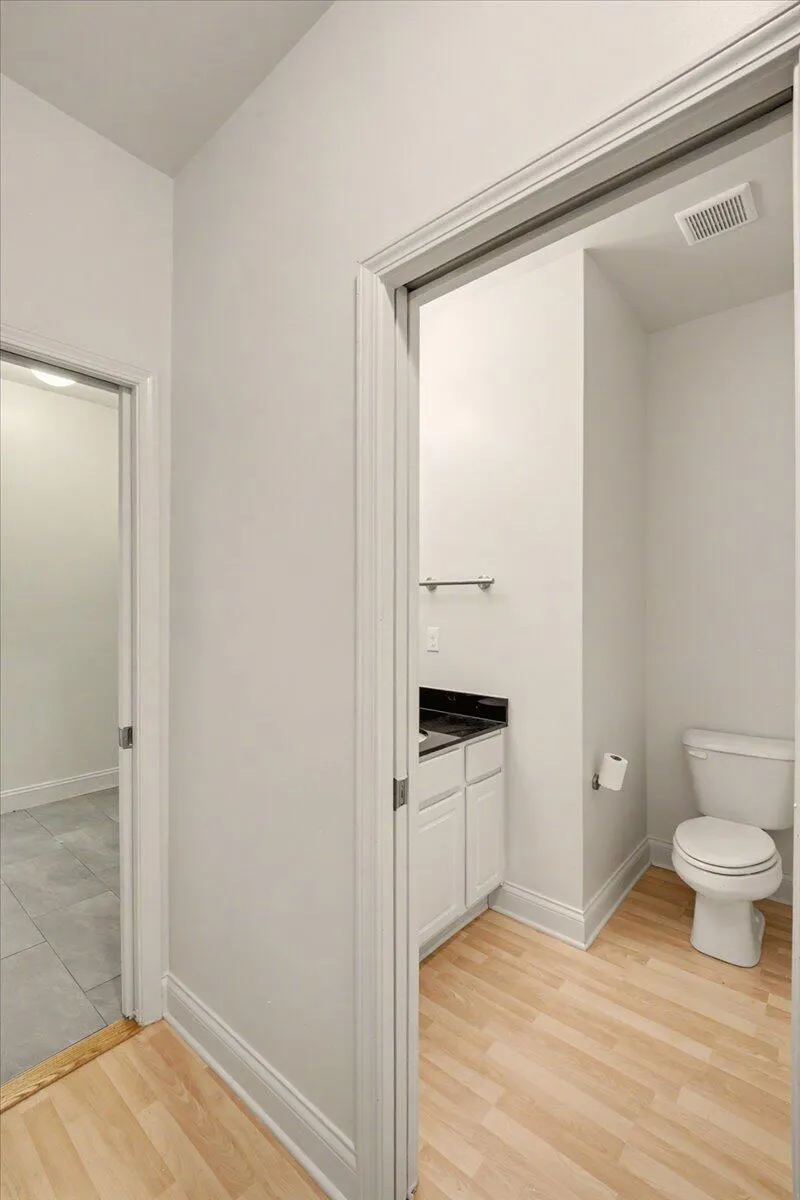
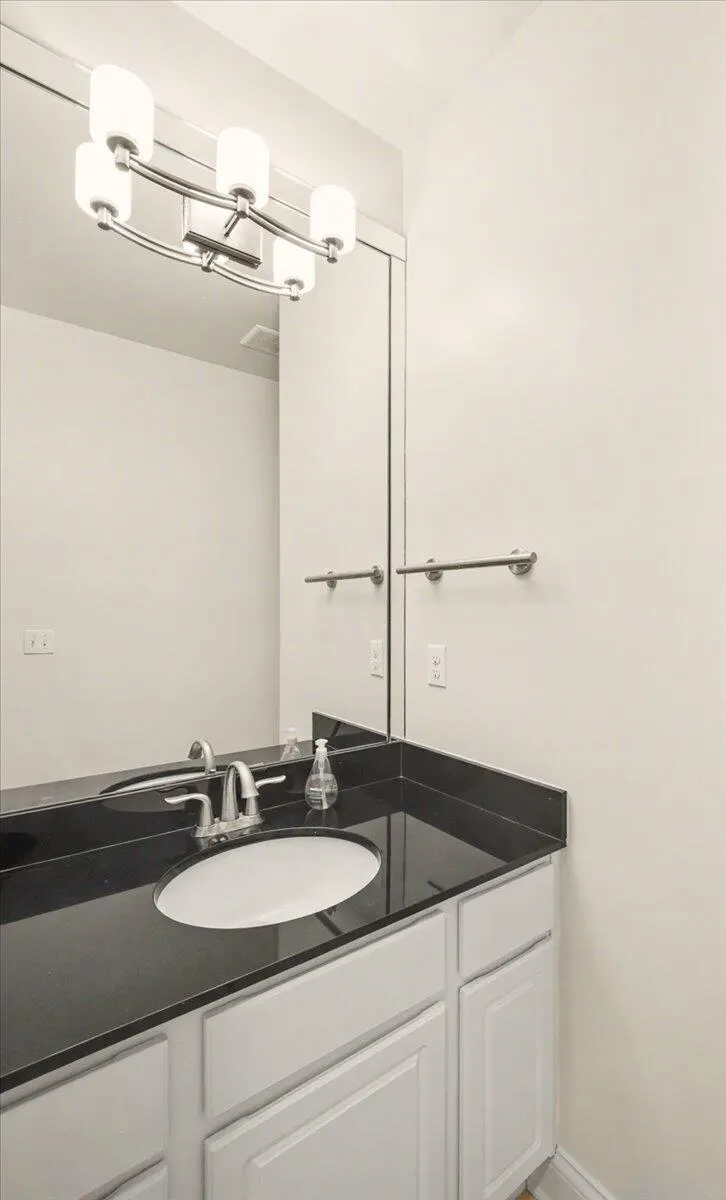
- Half Bathrooms1
- Sqr Footage5002
- Lot Size0.18 Acres
Data Source:
ImagineMLS
Property Description
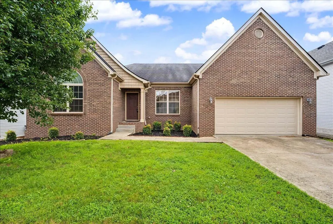
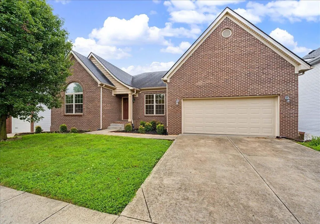
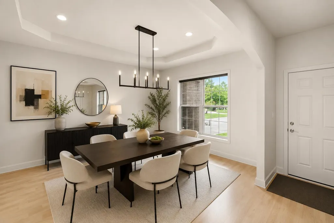
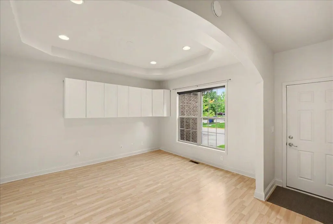
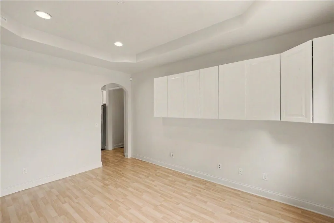
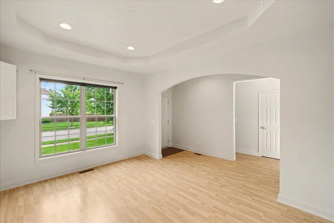
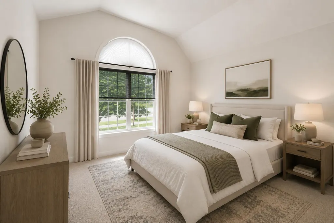
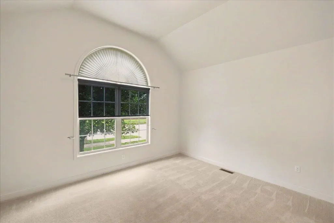
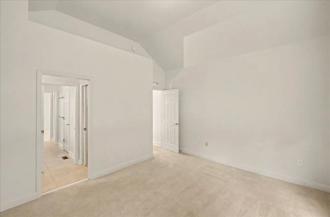
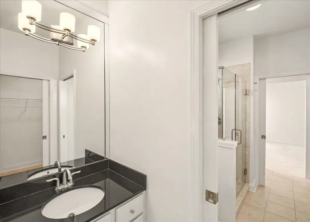
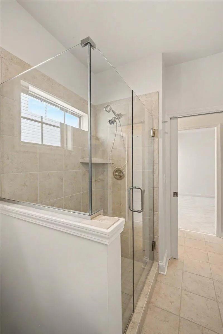
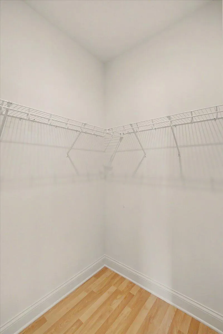
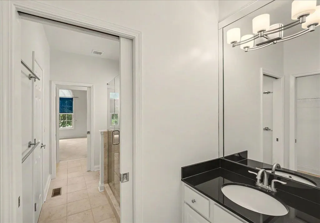
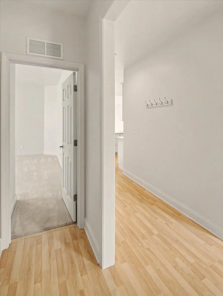
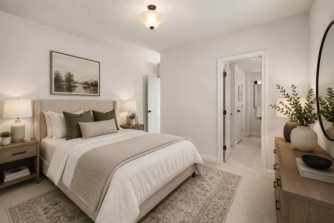
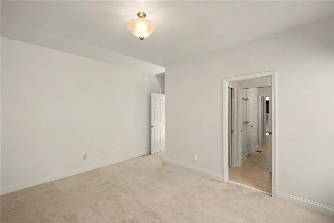
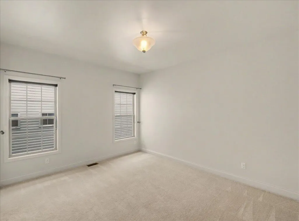
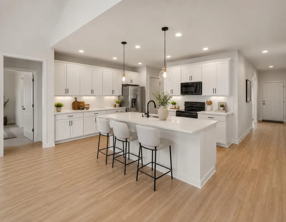
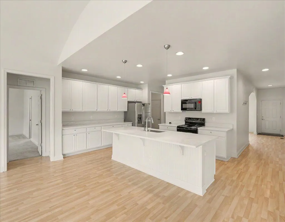
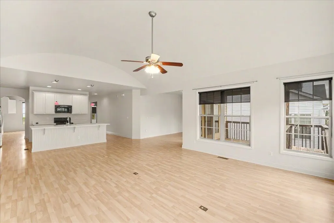
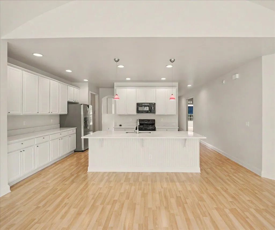
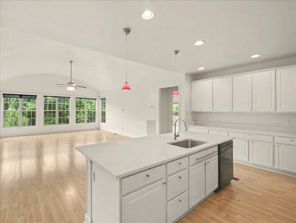
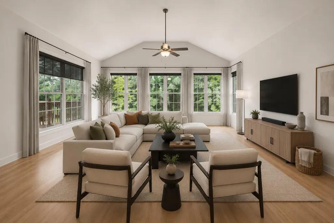
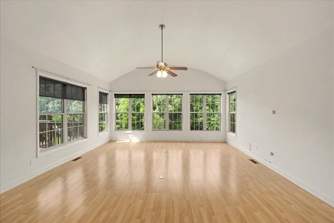
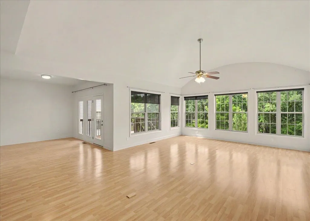
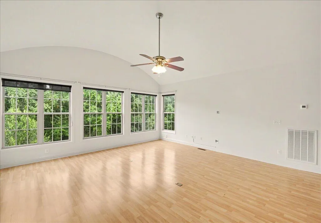
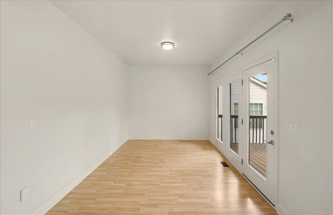
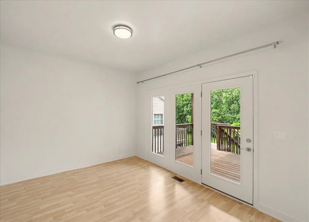
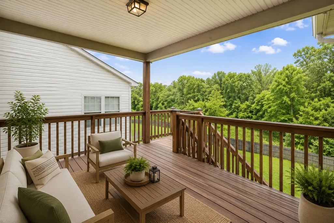
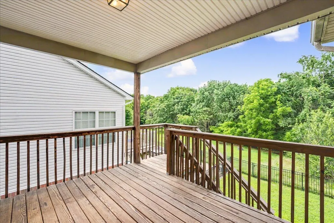
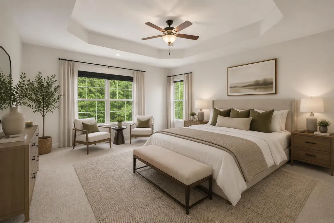
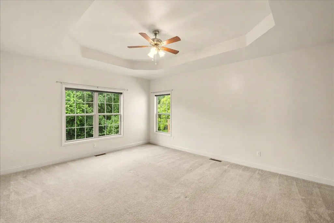
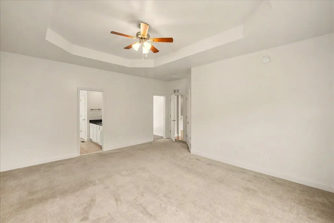
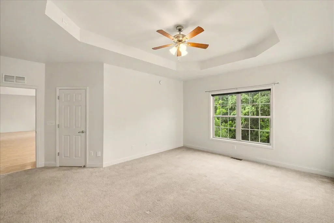
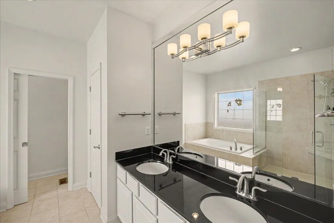
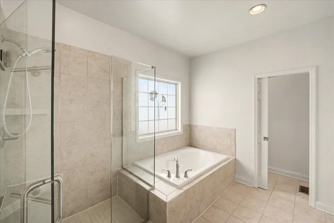
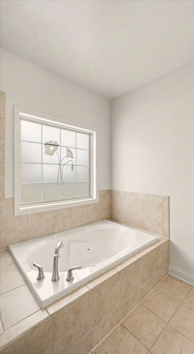
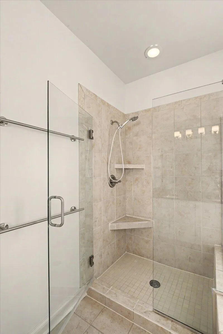
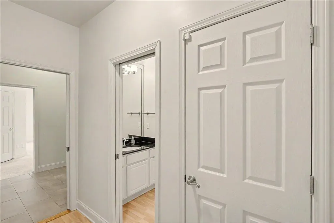
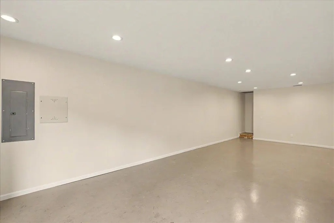
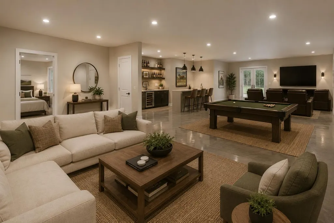
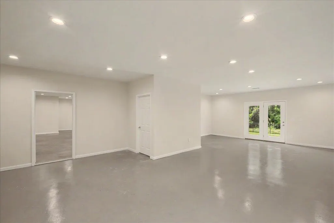
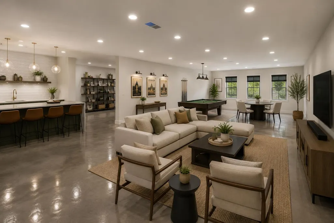
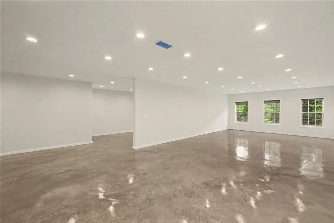
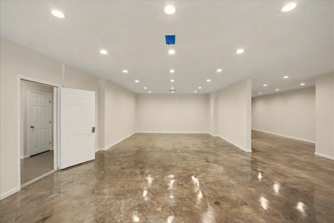
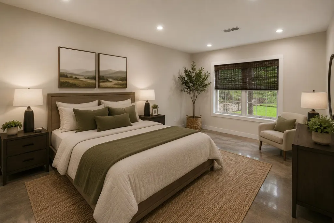
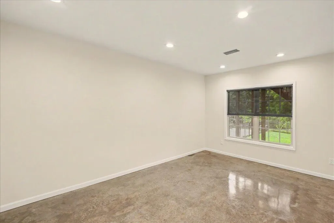
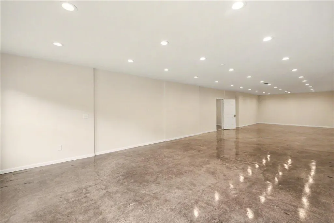
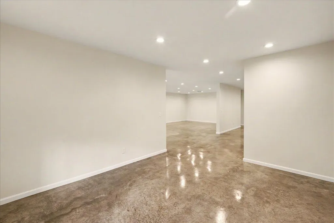
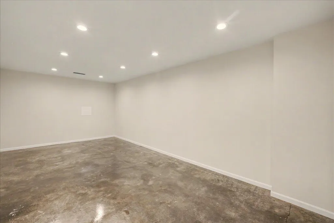
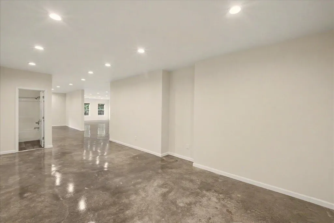
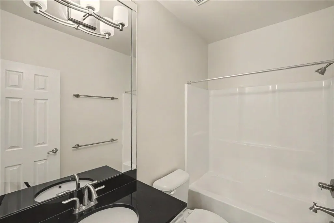
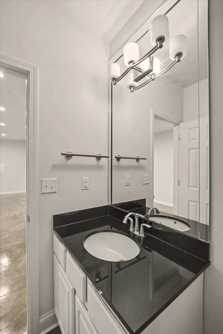
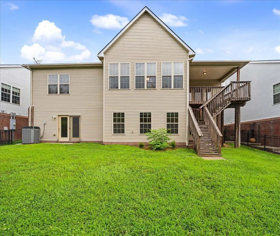
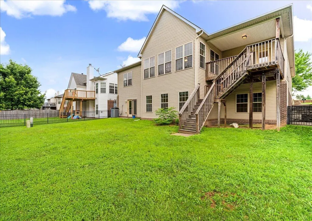
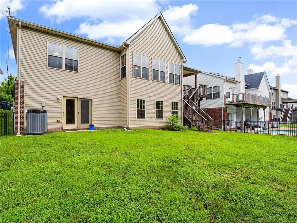
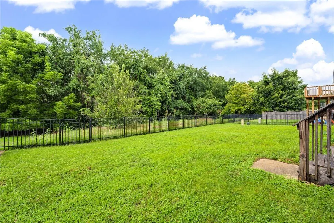
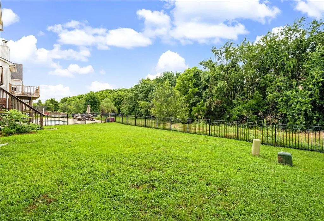
Light, open and spacious, this ranch offers a thoughtfully designed layout with room to spread out on two levels. A formal dining room welcomes you at the front of the home, while multiple pocket doors add function and flexibility throughout. The spacious kitchen features an oversized island, abundant cabinetry and generous workspace and opens to the adjoining living areas. A vaulted great room surrounded by windows fills the space with natural light and frames the wooded backdrop. The primary suite features a spacious bath with dual vanities, a tiled walk-in shower and separate soaking tub. Additional highlights include a central vacuum system, a 5-Star Home Energy Rating, and a HERS (Home Energy Rating System) Index, providing added energy efficiency and long-term value. The expansive finished walk-out lower level is a standout feature, offering an incredible amount of flexible living and entertaining space. Finished with drywall and ceilings, recessed lighting, baseboards and sealed concrete floors, the open layout offers endless possibilities for a recreation room, home theater, gym, game room, office or additional gathering space. Multiple windows bring in natural light, while French doors provide direct access to the backyard. A deck overlooking the wooded setting adds even more space to relax or entertain. With an open main-level design and an exceptionally versatile walk-out lower level, this home offers space, flexibility and a setting that's hard to find.
| Elementary School | Middle School | High School |
|---|---|---|
| Southern Elementary School | Southern Middle School | Tates Creek High School |
| Price History | |
|---|---|
| 7/17/2026 | Listed $584,900 |
General Features
| Sewer | Public Sewer |
|---|---|
| Heating | Electric,Heat Pump |
| Cooling | Electric,Heat Pump |
| Utilities | Electricity Connected |
| Possession | Close Of Escrow,Negotiable |
| Roof | Dimensional Style,Shingle |
| Appliances | Dishwasher,Disposal,Range,Refrigerator |
| HOA Fee | 125.0 |
| Garage Spaces | 2.0 |
| Patio/Porch Features | Deck,Patio |
| Construction Materials | Vinyl Siding,Brick Veneer |
| Year Built | 2011 |
| Levels | One |
| Property Subtype | Single Family Residence |
| Parcel Number | 38241810 |
| Assoc Fee Paid Per | Annually |
| County | Fayette |
| New Construction | No |
| Property Type | Residential |
| Association Amenities | Playground |
| HOA | Yes |
| Attached Garage | No |
| Subdivision Name | Glasford |
| Garage Y/N | Yes |
| Total Rooms | 9 |
| Full Baths | 3 |
| Status | Active |
| Directions | Take Osbourn Way outside of Man O War (just past Clearwater at Waterford) |
| High School | Tates Creek |
| City | Lexington |
| High School District | Fayette County - 1 |
| MLS Area | 003 - Fayette County SE |
| Lot Size Units | Acres |
| Lot Size Square Feet | 7967.0 |
| Carport Y/N | No |
| Elementary School | Southern |
| Land Lease Y/N | No |
| Home Warranty Y/N | No |
| Middle/Junior High School | Southern |
| MLS Area Minor | 003 - Fayette County SE |
| Lease Considered Y/N | No |
| Rent Control Y/N | No |
| Virtual Tour | https://my.matterport.com/show/?m=VTM4idSTUZr&brand=0 |
| Structure Type | House |
| Standard Status | Active |
| MobileHomeRemainsYN | No |
| Senior Community | None |
| Sewer_co_Public_sp_Sewer | True |
Interior Features
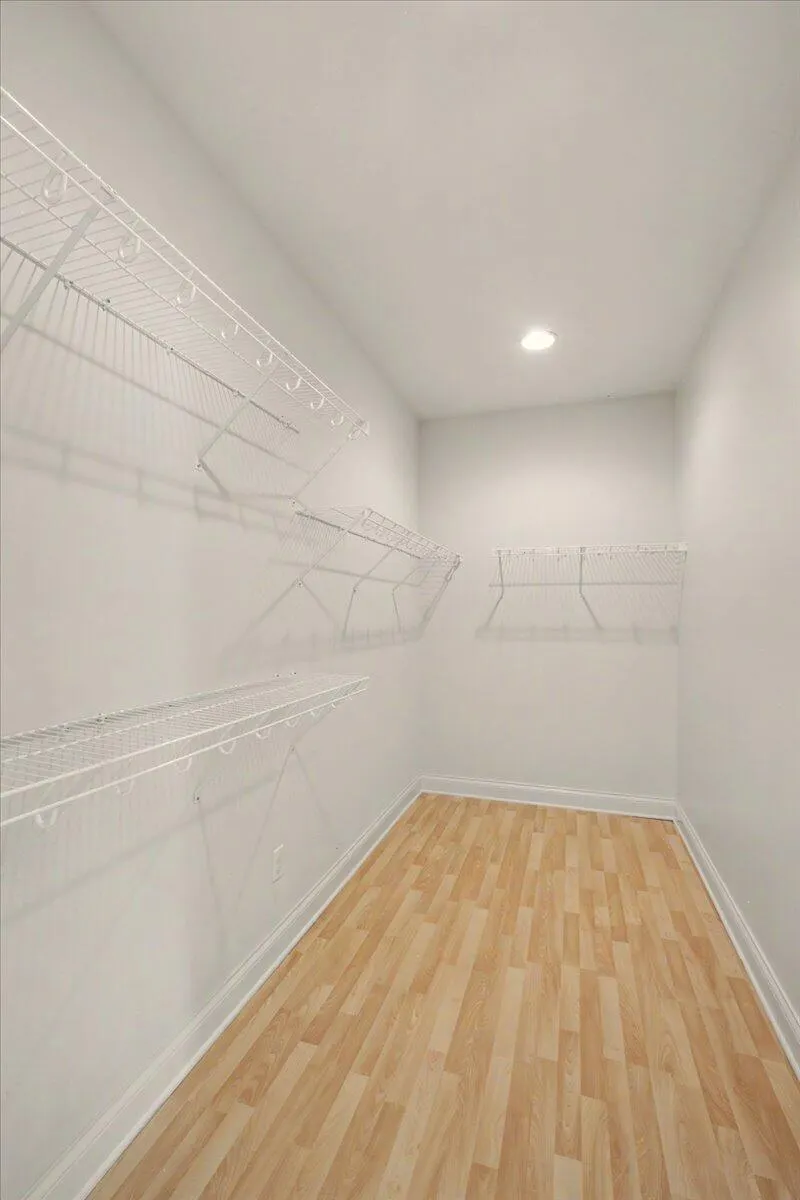
| Interior Amenities | Central Vacuum,Entrance Foyer,Primary Downstairs,Walk-In Closet(s) |
|---|---|
| Basement | Concrete,Full,Unfinished,Walk-Up Access |
| Flooring | Carpet,Concrete,Hardwood,Tile |
| Basement (Y/N) | Yes |
| Air Conditioning Y/N | Yes |
| Heating Y/N | Yes |
| Window Features | Blinds,Insulated Windows |
| Fireplace Y/N | No |
| Above Grade Finished Area | 2501.0 |
| Half Baths | 1 |
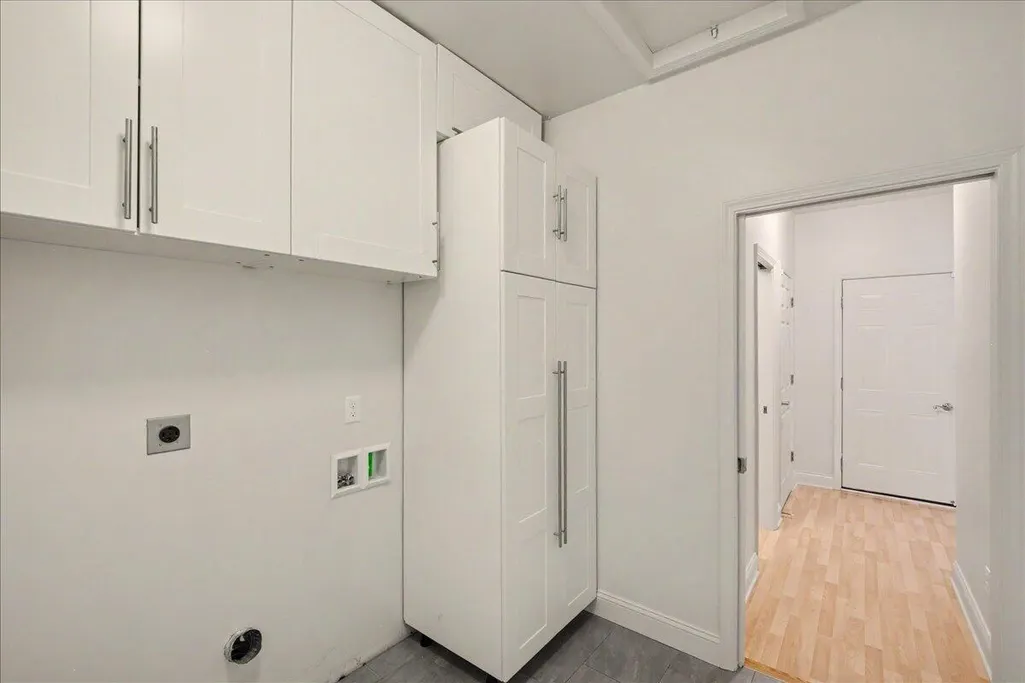
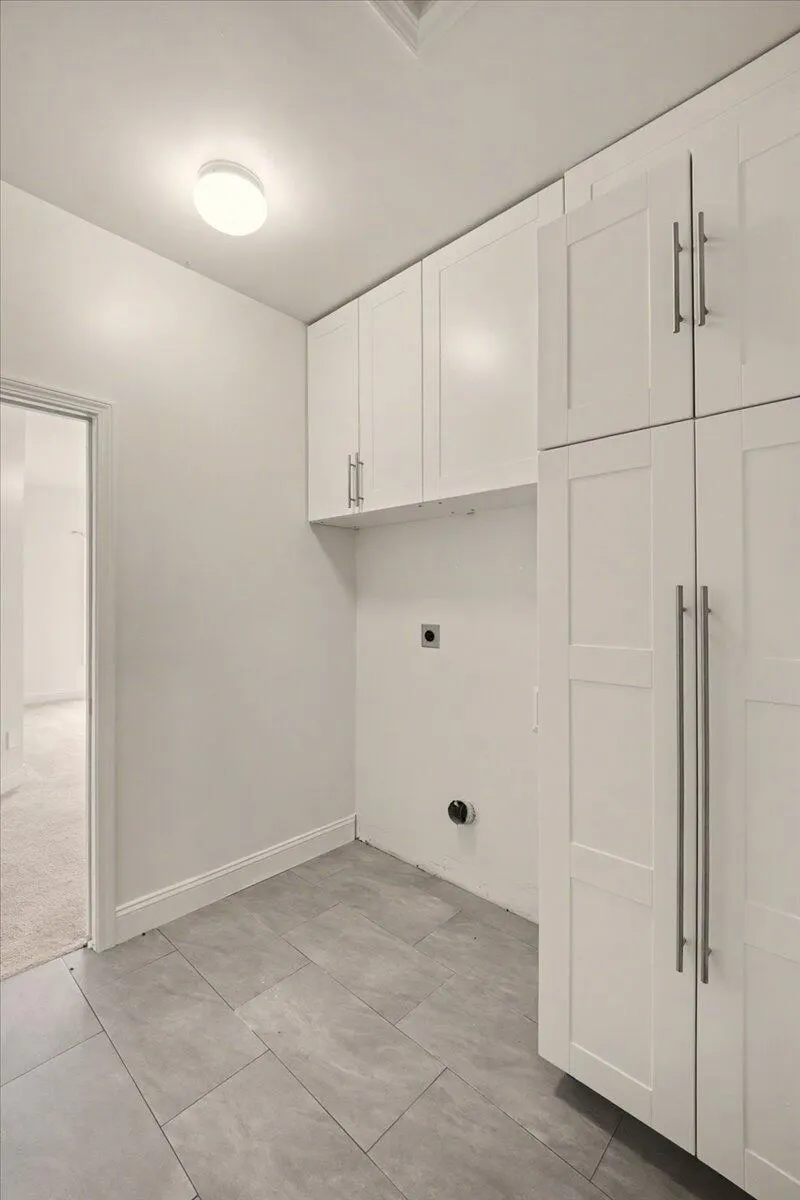
| Laundry Features | Electric Dryer Hookup,Gas Dryer Hookup,Washer Hookup |
| Total Bedrooms | 3 |
| Below Grade Finished Area | 2501.0 |
| LivingAreaSource | Public Records |
| Total Baths | 4 |
| Heating-Heat Pump | True |
Exterior Features
| Fencing | Other |
|---|---|
| Parking Features | Attached Garage |
| Lot Features | Few Trees |
| Water Source | Public |
| Lot Size Area | 0.18 |
| Foundation Details | Concrete Perimeter |
| Building Area Total | 5002.0 |
| Lot Size Acres | 0.18 |
| Lot Size Source | Public Records |
| Waterfront Y/N | No |
| Crops Included Y/N | No |
| Horse Y/N | No |
| Irrigation Water Rights Y/N | No |
Amenities
- Foreclosure
- Views
- Short Sale
- New Construction
- Adult 55+
- Lease To Own
- No HOA Fees
- Furnished
- Primary On Main
- Air Conditioning
- Seller Finance
- Green
- Fixer Upper
- Horse
- Golf
- Fireplace
- Deck
- Garage
- Basement
- Pool
Property vs Single Family Average in 40515
Price
Year Built
Visits
 Data last updated: September 15, 2026 11:23 AM UTC and updating occurs daily